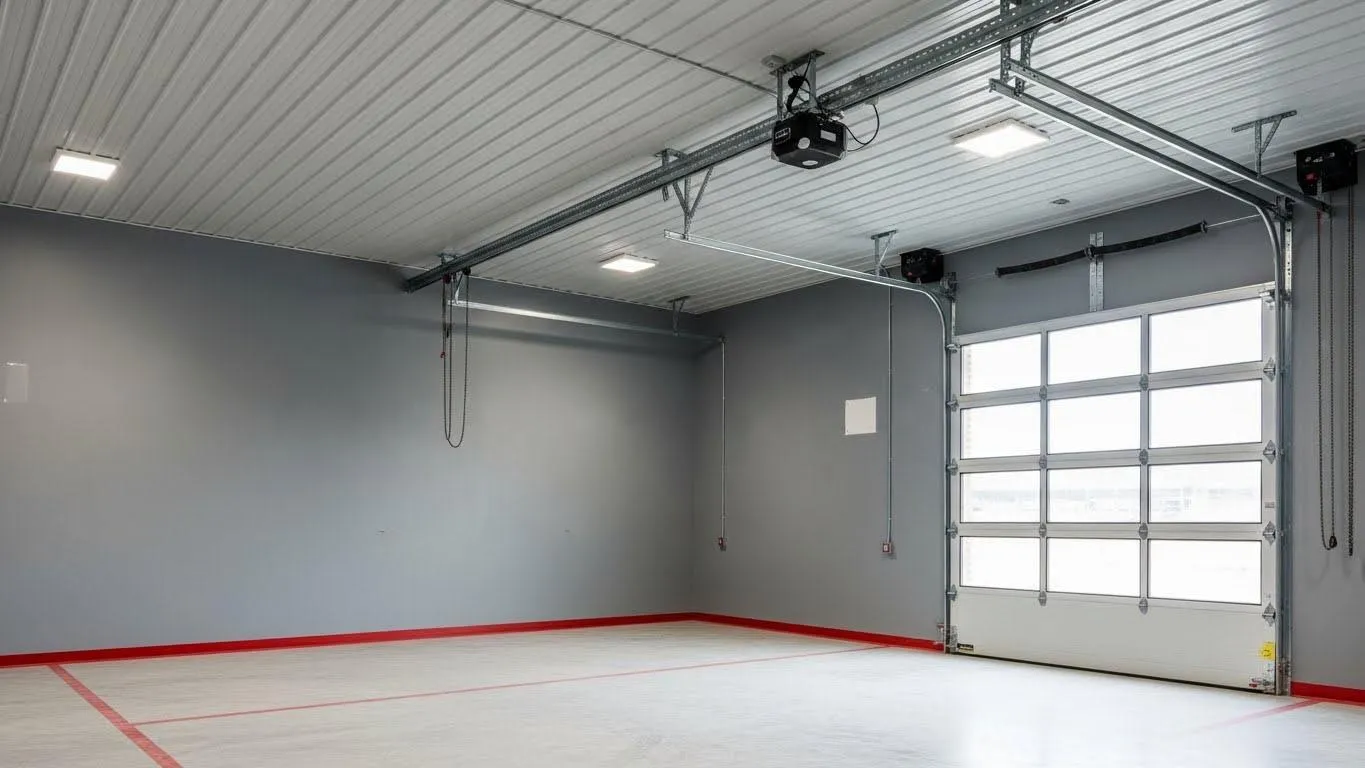
Designing the Ultimate Home Workshop
Creating a home workshop is a dream for many hobbyists and professionals alike. Whether you’re a passionate woodworker or a budding metal sculptor, the right workshop can not only enhance your productivity but also provide a sanctuary for your creativity. When it comes to building a robust and efficient home workshop, using steel buildings in Ontario is an excellent choice. Let’s explore the essential considerations in designing the ultimate workshop that meets all your needs.
Why Choose Steel Buildings?
Steel buildings have become increasingly popular for workshops due to their many advantages. First and foremost, steel structures are renowned for their durability and can withstand the harshest of weather conditions—a valuable trait for structures in Ontario. They also offer excellent versatility when it comes to design and construction, providing significant flexibility in layout and usage.
Furthermore, steel buildings are cost-effective. They typically require less maintenance than traditional wood constructions, which translates into long-term savings. These advantages make steel an ideal material for crafting a home workshop that stands the test of time.
Determine Your Workshop Needs
Before diving into the construction of your workshop, it’s crucial to define your objectives clearly. Consider what you’ll be using your workshop for and what specific requirements this imposes. Are you a woodworker needing extensive space for machinery and lumber? Or perhaps you need a quiet space for painting or electronics? Understanding your needs will guide you in choosing the appropriate size and design.
Choosing the Right Size
Choosing the right size for your workshop is imperative. While there’s a diversity of sizes available, a 30×40 Steel Building Kit is a popular option. This size is spacious enough to accommodate various types of equipment and workstations, while still allowing room for future expansion if your projects grow. It’s important to plan not only for your current needs but also for potential future uses.
Design Layout and Workflow
The layout of your workshop should complement your workflow. Once you’ve determined the size, think about how you’ll arrange your space to maximize efficiency and convenience. Consider creating distinct zones for different activities—cutting, assembling, finishing, and storage. Each zone should be strategically placed to reduce unnecessary movement and streamline your processes.
Lighting and Ventilation
Good lighting and ventilation are essential components of a functional workshop. Natural light is best, but supplement with high-quality LED lighting for when daylight is insufficient. Proper ventilation is equally crucial, especially if you intend to work with paints, chemicals, or dust-producing tools. Ensure your steel building design includes sufficient windows and ventilation systems to promote a safe and comfortable environment.
Climate Control Solutions
Given Ontario’s diverse climate, it’s important to integrate suitable climate control solutions into your workshop. Consider insulation, heating, and cooling systems that can maintain a consistent environment all year round. This is not only critical for comfort but also for the preservation of materials and tools that are sensitive to temperature and humidity changes.
Electrical and Internet Connectivity
Modern workshops often rely heavily on power tools and technology, necessitating a robust electrical setup. Plan for plenty of outlets and consider the placement of stationary tools to avoid cumbersome extension cords. Moreover, reliable internet connectivity can be a valuable asset for video tutorials, streaming music, or accessing CAD software and other applications.
Storage Solutions
Efficient storage is essential in keeping your workshop organized and clutter-free. Plan for cabinetry and shelves that align with the types of materials and tools you need to store. Utilize wall space and vertical storage options to maximize floor space. Including a pegboard system can also help keep frequently used tools within easy reach.
Safety Considerations
All workshops should prioritize safety. Ensure your design incorporates safety measures such as proper ventilation, fire extinguishers, and first aid kits. Additionally, your electrical setup should adhere to local building codes and safety standards to prevent fire hazards. Consider attending a workshop safety course if you’re unfamiliar with safe practices to further protect yourself and your space.
Legal and Zoning Considerations
Before construction, check with local authorities to understand any legal or zoning requirements that may apply. Permits may be needed, and it’s essential to comply with zoning laws specific to your property location. Consulting with a professional builder who is familiar with area regulations can ease this process.
Customize Your Workshop
One of the great benefits of steel buildings is their adaptability to customization. From adding extra windows and doors to insulating specific walls or sections, the options are plentiful. Customize according to your particular requirements, balancing practicality with personal touches that inspire creativity and productivity.
Conclusion
Designing the ultimate home workshop begins with choosing the right materials. By opting for steel buildings in Ontario, you’re investing in a structure that promises strength, longevity, and flexibility. By pairing the right design with the proper planning and materials, constructing a workshop tailored to your needs becomes not only feasible but enjoyable. Whether you go for a comprehensive 30×40 Steel Building Kit or explore other dimensions, the possibilities are endless for creating a space that truly works for you.