

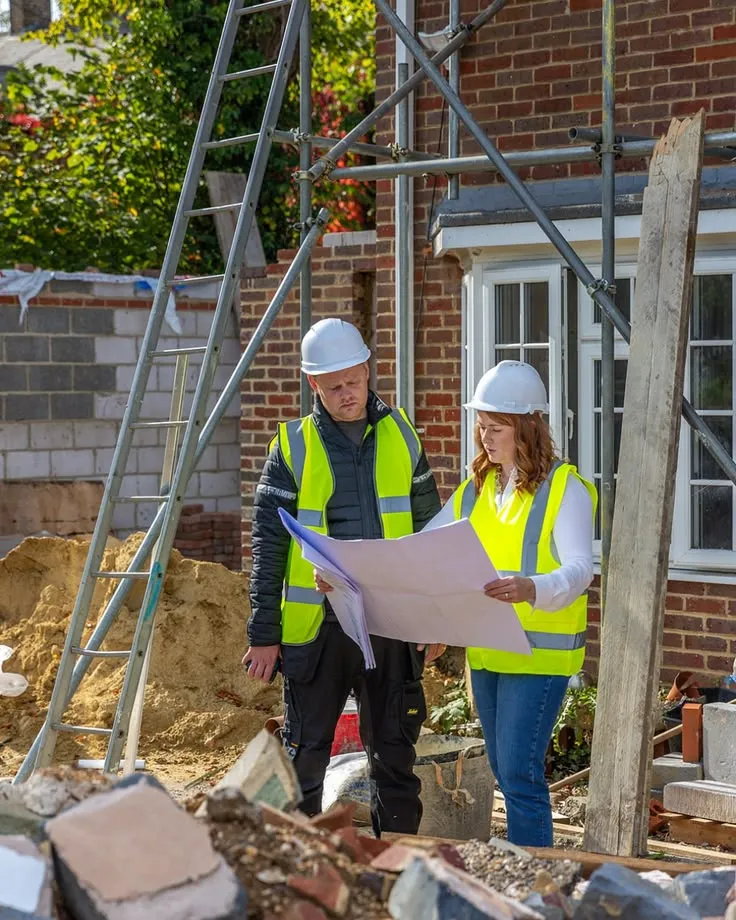
A house extension may look straightforward on an architectural plan: remove a wall, add new space and place a larger opening towards the garden. Behind that layout are questions about loads, foundations, structural support and how the new work connects safely to the existing building. That is where structural engineering comes in.
Understanding the Existing House
A structural engineer for house extension Dublin projects first needs to understand what is being altered. Existing walls may be carrying floors, roof loads or other parts of the building.
Removing one cannot be treated like removing a lightweight partition. The engineer considers how those loads will be supported after the alteration. In many open-plan extensions, that means designing structural steel or another appropriate structural solution.
Designing Structural Openings
Homeowners often want a wide connection between the original house and new extension. That opening can dramatically improve the room, but it also means that part of the existing structure may need to be supported in a new way.
Structural calculations house extension Ireland projects require can establish the loads involved and help determine suitable beams, columns, padstones or other structural elements. The exact solution depends on the building.
Foundations Matter Too
An extension needs suitable foundations for its ground conditions and structural loads. The engineer may need to consider:
-
soil conditions
-
nearby buildings
-
existing foundations
-
drainage
-
load paths
-
proposed wall construction
-
structural steel locations
A generic foundation detail is not always appropriate for every site. Unexpected ground conditions can also require the design to be reviewed once excavation exposes what is actually below the surface.
Connecting New and Existing Structures
Extensions bring two different parts of a building together. Movement, support and load transfer need to be considered carefully at that junction. The engineer’s work therefore goes beyond selecting the size of one beam.
Swift Builders’ structural engineering coordination for extensions specifically covers calculations, steel design, foundations and load-bearing alterations. These are connected parts of the same structural strategy.
Engineering and Architecture Need to Agree
A structurally sound design still needs to work as a home. Beam depths, columns and structural walls can affect ceiling lines, kitchen layouts, doors and furniture. That is why structural information should be considered while the extension is being designed, not simply added after every architectural decision has been fixed.
A coordinated Design & Build extension approach can connect engineering input with architectural design and construction planning. The same coordination can also be achieved with independently appointed professionals when they communicate effectively.
Planning Permission Is a Different Issue
Structural engineering and planning perform different roles. Planning considers whether development is acceptable under the planning system. Engineering deals with how the structure will work safely.
An extension may qualify as exempted development and still need to comply with applicable Building Regulations and building-control requirements. Building-control requirements can also apply to building extensions depending on the nature and scale of the project.
Why Early Engineering Helps
Bringing engineering into the project early can help identify practical constraints before construction starts. For example, a homeowner may initially want one uninterrupted opening across the entire rear wall. Structural input can show what support would be required and allow the design team to compare that arrangement with alternatives. That gives the homeowner useful information while the design is still flexible.
What Information Does the Engineer Need?
Structural design is easier when the engineer receives accurate information early. Existing plans, measured surveys, proposed layouts and details of walls to be removed all help establish the likely load paths and areas that need closer investigation.
In some houses, parts of the existing structure may need to be opened up or verified before a final solution can be confirmed. The engineer may also need information about ground conditions, drainage or neighbouring structures where these affect the foundations.
Homeowners should expect structural design to develop alongside the architectural proposal. If the layout changes significantly, the engineering may need to be reviewed as well. Keeping both sets of information aligned reduces the risk of the builder receiving drawings that no longer describe the same project.
Conclusion
A structural engineer helps turn an extension layout into a structure that can actually be built. Their work may cover foundations, beams, steelwork, load-bearing alterations and connections between old and new construction.
For homeowners, the main benefit of early structural input is not simply receiving calculations. It is making sure architectural ideas, structural requirements and construction details work together before the builder reaches the critical parts of the job. A successful extension should not only look right when complete. The structure supporting it must be properly considered from the beginning.